

⚡ Commercial Pole Buildings: Cost & Quick Facts
Metal post-frame commercial pole buildings cost $25–$65 per square foot fully built out — roughly $80,000 to $600,000+ depending on size, application, and region. A standard 60×100 commercial pole building runs $180,000–$320,000 complete with slab, systems, and interior. Metal post-frame construction delivers clear spans up to 200 feet, erects in 8–16 weeks, and cuts total project cost by 40–60% compared to masonry or tilt-up concrete — making it the dominant commercial construction method for warehouses, auto shops, churches, aircraft hangars, event venues, self-storage, and light manufacturing.
Commercial pole buildings built on metal post-frame technology have become the default construction choice for business owners who need a serious structure without a 12-to-18-month timeline or a $150-per-square-foot price tag. From a compact 40×60 auto repair shop to a 100×300 distribution warehouse, metal post-frame commercial pole buildings deliver the clear-span interiors, heavy-duty door openings, and all-steel durability that commercial operations demand — at a cost that actually pencils out.
The core advantage is economic. Metal post-frame commercial pole buildings cost $25–$65 per square foot fully built out, compared to $80–$150 per square foot for equivalent masonry or tilt-up concrete. On a 60×100 facility, that gap represents $270,000–$510,000 in capital that stays in your operation rather than going into reinforced block walls. That savings multiplier is why contractors, municipalities, churches, agricultural operators, and industrial tenants all gravitate toward commercial pole buildings when they control the construction decision.
This page serves as the master resource for all commercial applications of metal post-frame construction — a complete buying guide covering costs, sizing, use-case specifics, permit requirements, regional pricing, and financial justification. Each major commercial application also has its own dedicated deep-dive article linked below. Whether you're evaluating commercial pole buildings for warehousing, automotive services, assembly/worship, aviation, events, self-storage, or manufacturing, the data you need is here.

Fill Out the Form Below to Get Your Free Quotes
Takes under 2 minutes. Suppliers contact you directly — you compare and decide with zero pressure.
Why Metal Post-Frame Dominates Commercial Pole Buildings
Metal post-frame commercial pole buildings outperform every competing construction method in the sub-$600,000 commercial building market. The structural system — large-diameter steel columns anchored into engineered footings, spanning a metal truss roof system — creates column-free interiors that conventional framing methods can't match at the same price point. Understanding these advantages is key to evaluating whether metal post-frame is right for your project.
Clear-Span Interiors
Standard metal post-frame commercial pole buildings deliver 40–80 foot clear spans using conventional laminated steel columns and manufactured trusses — no interior support posts interrupting your floor plan. For applications requiring even greater open space, engineered scissor and raised-chord truss systems push clear spans to 100–150 feet. Custom engineering can achieve clear spans of 150–200+ feet for large aircraft hangars, indoor arenas, and bulk storage facilities. According to structural construction standards maintained by the American Institute of Steel Construction, steel post systems provide superior load transfer efficiency compared to equivalent wood-frame systems at commercial scales.
Unrestricted Door Placement
Unlike pre-engineered metal buildings where structural rigid frames lock door locations to specific bays, metal post-frame commercial pole buildings allow commercial-grade overhead doors, sectional doors, and large drive-through openings virtually anywhere along the building perimeter. This flexibility is the single most important structural advantage for auto shops, warehouses, and manufacturing facilities where workflow dictates door positions — not the building's frame.
Lower Foundation Costs
Metal post-frame commercial pole buildings use embedded or bracket-anchored column systems that dramatically reduce required concrete volume. A 60×100 commercial building in post-frame requires approximately 30–40% less concrete than a comparable tilt-up or masonry structure — delivering savings of $15,000–$40,000 on foundation work alone before the first wall panel goes up.
Faster Construction Timeline
Commercial pole buildings go from approved permits to certificate of occupancy in 8–16 weeks. Masonry, tilt-up concrete, and structural steel construction on the same footprint typically requires 6–18 months. Faster occupancy means faster revenue generation, reduced construction loan carrying costs, and a business that opens — and starts paying for itself — months sooner.
Commercial vs. Residential Post-Frame: Key Differences
Commercial pole buildings are engineered to fundamentally different standards than residential post-frame. Commercial structures require IBC (International Building Code) compliance rather than IRC, include occupancy-specific egress and accessibility requirements, are engineered for heavier roof live loads (typically 25–40 PSF vs. 20 PSF residential), carry stamped engineering drawings from a licensed PE, and must accommodate commercial mechanical, electrical, and plumbing systems. Specify from the start that you need a commercial-grade building — not a residential pole barn scaled up.

Commercial Pole Building Sizes: Complete Size Guide by Application
Sizing a commercial pole building correctly at the design stage prevents the two most expensive mistakes in commercial construction: under-building (requiring expensive additions before the business scales) and over-building (paying for square footage that sits idle). The table below covers recommended sizing ranges for every major commercial application.
| Application | Entry Size | Popular Mid-Size | Large-Scale | Min. Clear Span | Min. Eave Height |
|---|---|---|---|---|---|
| Warehouse / Distribution | 40×80 | 60×120 | 80×200+ | 40–60 ft | 16–24 ft |
| Auto Repair / Service | 40×60 | 50×100 | 60×120 | 40–50 ft | 14–18 ft |
| Church / Assembly | 40×80 | 60×100 | 80×160 | 60–80 ft | 16–22 ft |
| Aircraft Hangar | 50×60 | 60×80 | 80×120+ | 50–80 ft | 18–28 ft |
| Event Venue / Arena | 60×100 | 80×150 | 100×200 | 60–100 ft | 18–24 ft |
| Self-Storage Facility | 30×100 | 40×150 | 50×200 | 24–30 ft | 10–14 ft |
| Light Manufacturing | 60×100 | 80×150 | 100×200 | 60–100 ft | 18–28 ft |
Sizing Tip: Build for Where You'll Be, Not Where You Are
The most consistent feedback from commercial pole building owners is that they should have built bigger. Adding 20 feet of length at the time of initial construction typically adds only 8–12% to total project cost. Adding the same square footage as an addition five years later costs 25–40% more per square foot due to mobilization, permitting, and structural tie-in work. If your operation has any growth trajectory, size up at the start.

Commercial Applications: Metal Post-Frame for Every Business Type
Metal post-frame commercial pole buildings serve a wider range of commercial applications than any other single construction system. Below is an overview of each major use case with cost context and a link to the full dedicated resource for that application.
Warehouse & Distribution Centers
Warehouse commercial pole buildings are the highest-volume commercial application for metal post-frame construction. The combination of wide clear spans, unrestricted door placement for loading docks and drive-through bays, and high eave heights — typically 16–24 feet — makes metal post-frame the default choice for distribution, fulfillment, cold storage, and bulk inventory operations. A fully outfitted 60×120 warehouse with concrete slab, LED lighting, three overhead doors, and basic electrical runs $220,000–$380,000. See the complete warehouse pole building guide →
Auto Repair & Service Centers
Auto repair commercial pole buildings require specific structural accommodations: drive-through bay doors sized at 12×14 feet minimum, reinforced concrete slabs rated for vehicle lifts (typically 6-inch minimum with #4 rebar grid), compressed air lines embedded in walls, and eave heights of 14–18 feet for truck service clearance. A 50×100 auto service commercial pole building with four drive-through bays, office section, parts room, and full MEP systems runs $195,000–$340,000. See the complete auto shop pole building guide →
Churches & Places of Worship
Church commercial pole buildings leverage the widest structural advantage of metal post-frame: 60–80 foot clear-span sanctuaries without interior columns interrupting sightlines or seating capacity. The expandable nature of metal post-frame makes it ideal for growing congregations — adding end bays for fellowship halls, educational wings, or auxiliary seating is straightforward and cost-effective. A 60×100 church commercial pole building with sanctuary, foyer, fellowship hall, and restrooms typically runs $250,000–$420,000 fully finished. See the complete church pole building guide →
Aircraft Hangars
Aircraft hangar commercial pole buildings require the largest door openings and highest eave heights of any commercial application — bifold or hydraulic doors spanning 40–80 feet wide and eave heights of 18–28 feet to accommodate general aviation aircraft. Metal post-frame's clear-span capability and door flexibility make it the dominant hangar construction method for private, FBO, and small charter operations. A 60×80 T-hangar commercial pole building with hydraulic door, concrete apron, and basic electrical runs $185,000–$310,000. See the complete aircraft hangar pole building guide →
Event Venues & Riding Arenas
Event venue commercial pole buildings require the largest clear spans in the commercial category — 80–100 feet wide for arena-style layouts, with eave heights of 18–24 feet for adequate sight lines and crowd circulation. Metal post-frame is the standard construction method for equestrian arenas, wedding barns, community event centers, and indoor sports facilities because no other system delivers comparable clear span at this price point. A finished 80×150 event venue commercial pole building with concrete floor, HVAC, restrooms, and finish-out runs $380,000–$650,000. See the complete event venue pole building guide →
Lay Out Your Floor Plan First
Place bays, lifts, shelving, offices, and vehicles on a clear-span floor plan so you know the square footage you need before you talk to suppliers.
Plan My Commercial LayoutShow Partners the Finished Build

Turn your layout into a 3D metal pole barn with real door placement, eave height, and color — useful for lenders, partners, and permit conversations.
Design Your Building in 3DSelf-Storage Facilities
Self-storage commercial pole buildings represent a high-ROI application of metal post-frame construction. The low interior finish requirement (no HVAC, minimal electrical, roll-up doors only) keeps construction costs at the lower end of the commercial range — $18–$28 per square foot for a basic climate-uncontrolled facility. A 40×200 self-storage commercial pole building with 30 individual units, security lighting, and asphalt drive aisle runs $140,000–$210,000 — with typical payback periods of 5–8 years on rental income. See the complete self-storage pole building guide →
Light Manufacturing & Industrial Facilities
Manufacturing commercial pole buildings are engineered for the heaviest operational demands: 3-phase electrical service, overhead crane systems requiring column reinforcement, floor live loads of 300–500 PSF for heavy equipment, ventilation and exhaust systems for industrial processes, and eave heights of 20–28 feet for crane clearance. Per-square-foot costs run higher than other commercial applications due to these MEP requirements — a fully outfitted 80×160 manufacturing commercial pole building with crane runway, 3-phase service, and industrial HVAC runs $420,000–$680,000. See the complete manufacturing pole building guide →
Commercial Specialty Systems: Cost Reference Table
| System / Component | Application | Cost Range | Key Notes |
|---|---|---|---|
| Commercial overhead door, 12×14 | Auto shop, warehouse | $2,500–$5,000 ea. | 3-phase operator standard at commercial scale |
| Bifold / hydraulic hangar door | Aircraft hangar | $25,000–$85,000 | Width-dependent; hydraulic adds $15,000–$25,000 |
| Drive-through loading door + leveler | Warehouse, distribution | $6,500–$14,000 ea. | Dock leveler is $2,500–$4,500 of total |
| Overhead crane system (5-ton) | Manufacturing, heavy industrial | $28,000–$68,000 | Requires engineered column reinforcement |
| 3-phase electrical service | Manufacturing | $15,000–$45,000 | Utility transformer connection costs vary widely |
| Commercial HVAC (per ton) | Church, event venue, office | $3,000–$5,500/ton | Ductwork adds $4,000–$12,000 depending on volume |
| Self-storage roll-up door (3040) | Self storage | $350–$550 ea. | Budget 6–12 per 40-ft run; galvanized preferred |
| LED commercial lighting (400-lux) | All commercial | $8,000–$22,000 | Motion sensors add $2,000–$5,000 |
| Fire suppression system | Most commercial occupancies | $15,000–$42,000 | Required threshold varies by occupancy and sq ft |
| ADA-compliant restroom | Public-access occupancies | $9,000–$20,000 | Required for assembly, retail, and office use |

Metal Post-Frame Commercial Buildings vs. PEMB vs. Conventional Construction
| Attribute | Metal Post-Frame Commercial Building | Pre-Engineered Metal (PEMB) | Masonry / Tilt-Up Concrete |
|---|---|---|---|
| Shell cost per SF | $12–$22 | $18–$32 | $40–$75 |
| Full build-out cost per SF | $25–$65 | $45–$85 | $80–$150 |
| Max clear span | 200 ft (custom engineering) | 100–150 ft | 60–80 ft practical limit |
| Construction timeline | 8–16 weeks | 12–22 weeks | 6–18 months |
| Foundation requirements | Embedded posts or engineered piers; minimal perimeter concrete | Full perimeter anchor bolt footing required | Deep continuous perimeter footing + grade beam |
| Door opening flexibility | Any location on perimeter | Column-restricted locations only | Very limited; costly to cut post-construction |
| Expansion ease | Simple end-bay and sidewall additions | Moderate — requires re-engineering end frames | Extremely difficult and expensive |
| Insulation options | Fiberglass batts, spray foam, rigid board | Liner panels, spray foam, rigid board | Rigid board, block fill, interior furring |
| Contractor availability | Widespread — regional builders nationwide | Specialized erection crews required | General contractors; widely available |
| Resale / appraisal value | Strong in commercial/industrial market | Good in large industrial market | Highest perceived appraised value |
| Best for | Versatile commercial — all sizes, most uses | Very large industrial (100,000+ SF) with extreme eave heights | Multi-story, high-occupancy retail/office |

Full Cost Breakdown: 60×100 Commercial Pole Building Reference Build
The table below provides a detailed line-item cost breakdown for a 60×100 commercial pole building (6,000 square feet) — the most common mid-size commercial configuration. Low estimates reflect basic shell-plus-systems builds in lower-cost regions; high estimates reflect fully finished commercial interiors in major metro markets.
| Line Item | Low Estimate | Mid Estimate | High Estimate |
|---|---|---|---|
| Site prep & grading | $5,000 | $12,000 | $28,000 |
| Foundation (concrete slab + footings) | $18,000 | $32,000 | $58,000 |
| Metal post-frame structure (shell) | $44,000 | $72,000 | $115,000 |
| Roofing (metal panels + underlayment) | $11,000 | $18,000 | $30,000 |
| Exterior siding & trim | $8,000 | $14,000 | $24,000 |
| Insulation (walls + ceiling) | $8,000 | $16,000 | $32,000 |
| Electrical rough-in & panel | $10,000 | $20,000 | $40,000 |
| Plumbing rough-in | $5,000 | $12,000 | $24,000 |
| HVAC rough-in | $8,000 | $20,000 | $40,000 |
| Commercial doors & windows | $9,000 | $18,000 | $40,000 |
| Interior framing, drywall & ceiling | $10,000 | $22,000 | $48,000 |
| Permits, engineering & inspections | $3,500 | $7,000 | $14,000 |
| TOTAL (6,000 SF) | $139,500 | $263,000 | $493,000 |
| Cost per SF | $23/SF | $44/SF | $82/SF |
Optional Upgrades: What They Add and What They Cost
| Upgrade | Cost Range | Notes |
|---|---|---|
| Full spray foam insulation | $18,000–$48,000 | Eliminates condensation; best commercial thermal performance |
| LED commercial lighting package | $8,000–$22,000 | 400-lux work-grade throughout; motion sensors included |
| Mezzanine / office loft | $22,000–$65,000 | Steel-framed; adds office or storage above shop floor |
| Overhead crane runway (5-ton) | $28,000–$68,000 | Requires engineered column reinforcement at time of design |
| Climate control (mini-split, per zone) | $3,500–$7,000/zone | Multiple zones for large commercial pole buildings |
| Fire suppression system | $16,000–$44,000 | Often required; verify occupancy threshold with AHJ |
| Solar-ready electrical prep | $3,000–$9,000 | Roof penetrations, conduit runs, and panel capacity |
| Commercial security + cameras | $4,500–$14,000 | Monitored system; remote access via app |
| Cupolas & ridge ventilation | $2,500–$8,000 | Critical for hot-process or vehicle-exhaust applications |

Key Construction Details for Commercial Pole Buildings
Concrete Slab Engineering
The concrete slab for commercial pole buildings must be engineered for the specific operational loads of your business — not specified as a generic residential or light commercial pour. Auto repair shops require a 6-inch minimum slab with #4 rebar on 18-inch centers to support vehicle lifts with point loads of 12,000–24,000 lbs each. Warehouses with forklift operations need 6-inch slabs with post-tensioning or #4/#5 rebar grids for distributed wheel loads. Manufacturing facilities with heavy equipment anchors require 8-inch slabs with engineered equipment pads in specific locations. Specify your heaviest point loads and worst-case rolling loads to your engineer before slab design — not after.
Electrical Service for Commercial Applications
Standard commercial pole buildings receive 200-amp single-phase service as a minimum. Auto shops and light commercial typically require 400-amp single-phase or 200-amp 3-phase service. Manufacturing and industrial commercial pole buildings almost universally require 400-amp or 800-amp 3-phase service. Per OSHA electrical standards for general industry, commercial workplace electrical installations must comply with NFPA 70 (National Electrical Code) and include GFCI protection in wet or damp locations — a standard that covers most commercial pole building applications. Budget $15,000–$45,000 for the utility transformer tap, meter base, and main panel installation before any branch circuit wiring.
Insulation Systems
Commercial pole buildings have three primary insulation paths, each with distinct performance and cost trade-offs. Fiberglass batt insulation is the lowest-cost option — R-19 to R-38 walls, R-30 to R-49 ceiling — and works well for climate-controlled offices and light commercial use. Spray polyurethane foam (SPF) delivers the best thermal performance and completely eliminates condensation — critical for auto shops where moisture causes tool rust and slip hazards — at $3.50–$6.50 per square foot installed. Rigid board insulation with metal liner panels is common in food-grade and pharmaceutical applications where washable surfaces are required. Specify your insulation system before framing, as each system has different framing and vapor barrier implications.
Structural Load Engineering
Commercial pole buildings are required under IBC to be engineered for specific combinations of dead load, live load, snow load, wind load, and — in applicable regions — seismic loads. Eave heights above 16 feet significantly increase wind moment demand on columns, which may require deeper embedment, larger column diameters, or moment-resistant base plates. Snow load requirements in Mountain West and Northeast markets often double the truss material cost versus Southeast or Great Plains installations. Always request the engineering calculations — not just the drawings — from your supplier to verify that the building is designed for your specific site conditions.

Permits, Codes & Zoning for Commercial Pole Buildings
Commercial pole buildings operate under significantly stricter regulatory requirements than residential post-frame construction. Understanding the permitting process and regulatory environment before you purchase avoids the most expensive surprises in commercial construction.
International Building Code (IBC) Compliance
Commercial pole buildings in most U.S. jurisdictions must comply with the International Building Code (IBC), which governs occupancy classification, structural design, egress, accessibility, and fire protection requirements. Your occupancy classification determines which code sections apply: B (business/office), F (factory/industrial), S (storage), A (assembly — churches, event venues), or M (mercantile/retail). Each classification carries specific requirements for occupant load calculations, exit door placement, emergency lighting, and fire suppression thresholds. Misclassifying your occupancy is a common and costly mistake — confirm the correct classification with your local building department before purchasing.
Warning: Fire Suppression Thresholds Vary
Many commercial occupancy classifications require automatic fire suppression systems above specific square footage thresholds — typically 2,500–12,000 SF depending on occupancy class and local amendments. Per NFPA 13 requirements, Group F-1 (manufacturing) and Group S-1 (general storage) buildings often trigger sprinkler requirements at 12,000 SF under the base IBC, but local jurisdictions frequently adopt lower thresholds. If your commercial pole building is near or above these thresholds, budget $16,000–$44,000 for a wet-pipe sprinkler system and verify the requirement with your local Authority Having Jurisdiction (AHJ) before finalizing the building footprint.
ADA Accessibility Requirements
Any commercial pole building open to the public — including auto dealerships, churches, event venues, retail, and office use — must comply with the Americans with Disabilities Act (ADA) accessibility standards. This includes accessible parking spaces, ADA-compliant restroom facilities, accessible entrances and path of travel, and accessible service counters where applicable. Budget $8,000–$20,000 for ADA restroom rough-in and finish work, plus $3,000–$8,000 for accessible parking and ramp construction. Failing ADA compliance is not a minor code issue — it creates significant legal liability and can delay certificate of occupancy indefinitely.
Warning: Commercial Zoning Is Not Guaranteed
Purchasing land zoned for residential or agricultural use and assuming it can be converted to commercial use for your pole building is one of the most expensive planning mistakes in commercial construction. Commercial rezoning can take 6–18 months, requires public hearings, and is frequently denied in areas near residential neighborhoods. Verify commercial zoning, setback requirements, lot coverage maximums, and parking ratio requirements before purchasing land or committing to a building design. Storm water management plans are also required in most commercial jurisdictions, adding $5,000–$30,000 to site development costs.
Regional Pricing: Commercial Pole Buildings Across the U.S.
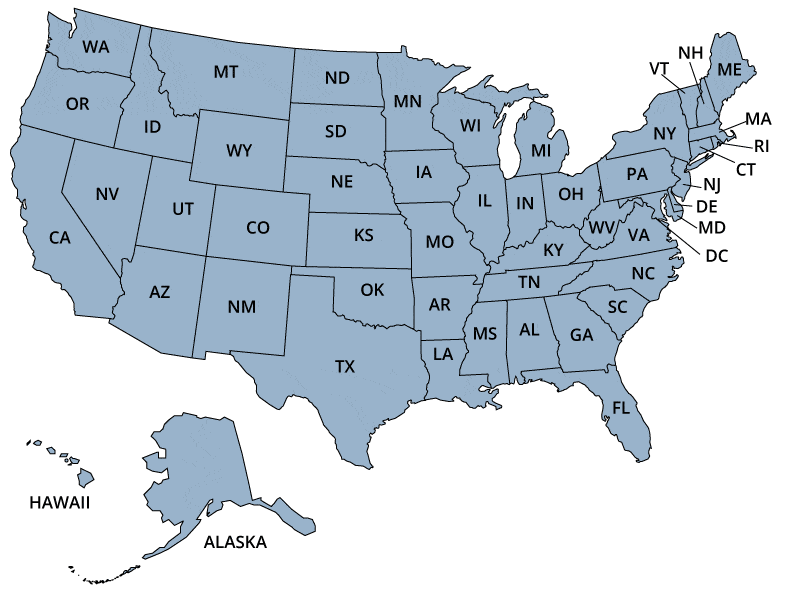
Commercial pole building costs vary meaningfully by region due to differences in labor rates, material transportation costs, local code requirements, and site-specific engineering demands (wind, snow, seismic). The table below shows current regional cost ranges for the full build-out of a commercial pole building.
| Region | States | Shell Cost/SF | Full Build-Out/SF | Key Cost Drivers |
|---|---|---|---|---|
| Southeast | FL, GA, AL, SC, NC, TN, MS | $14–$20 | $28–$54 | Hurricane wind loads in coastal zones; moderate labor; strong contractor base |
| Midwest | OH, IN, IL, KY, MI, WI, MN | $13–$19 | $26–$52 | Moderate labor costs; good contractor availability; snow load engineering required |
| Great Plains | KS, NE, IA, SD, ND, MO, OK | $11–$17 | $22–$46 | Lowest labor costs nationally; high wind and tornado engineering required; remote site access |
| Mountain West | CO, UT, ID, MT, WY, NM, AZ | $15–$23 | $30–$60 | Heavy snow load requirements add 20–35% to structure cost; higher engineering fees; remote sites |
| Northeast | NY, NJ, PA, MA, CT, ME, VT, NH, RI | $18–$30 | $40–$75 | Highest labor costs; strict local codes; long permitting timelines; seismic in some zones |
| West Coast | CA, OR, WA | $19–$32 | $44–$82 | Seismic zone engineering adds significant cost; Title 24 energy codes (CA); highest labor nationally |
Ready to Price Your Metal Commercial Pole Building?
Get competing quotes from pre-screened commercial pole building suppliers — compare pricing, lead times, and engineering capabilities in one request.
- Free, no-obligation quotes from multiple suppliers
- Commercial-grade engineering drawings included
- Pricing locked in writing before you commit
Takes under 2 minutes — Suppliers contact you directly
ROI Analysis: Commercial Pole Buildings vs. Your Alternatives
Build vs. Lease: The Financial Case for Commercial Pole Buildings
Consider a business owner who needs a 6,000 SF commercial facility. Leasing comparable commercial space in most U.S. markets runs $8–$18 per square foot per year — or $48,000–$108,000 annually. Over a 10-year lease, that's $480,000–$1,080,000 in rent payments with zero equity accumulation.
Building a 60×100 commercial metal pole building at the mid estimate of $263,000 and financing it at 7% over 20 years costs approximately $24,600 per year in debt service — versus $48,000–$108,000 in rent. The breakeven against a low-market lease rate of $8/SF is reached in approximately 7–9 years, after which the business owns a fully paid asset. Against a market rate of $14/SF, break-even arrives in under 4 years.
Metal post-frame vs. conventional construction ROI: Choosing commercial pole buildings over masonry at the same 6,000 SF scale saves approximately $300,000–$400,000 in initial construction cost. Financing that savings differential at 7% frees up roughly $28,000–$38,000 annually in capital that can be invested directly into the business, equipment, or inventory — generating returns that compound over the building's 30–50 year useful life.

Pre-Quote Checklist: What to Have Ready Before Requesting Commercial Pole Building Quotes
- Site address or GPS coordinates — suppliers need this to pull county wind/snow/seismic maps and confirm local code jurisdiction for engineering specifications.
- Intended occupancy classification — specify whether your building will be used for storage (S), industrial (F), assembly (A), business (B), or another occupancy type so suppliers can quote the correct engineering level.
- Building footprint dimensions — desired width, length, and eave height at minimum; indicate if clear span is required and what the maximum allowable interior column spacing is.
- Door and opening requirements — quantity, type (overhead, sliding, walk-in), and size of all door openings; this determines the column schedule and significantly affects cost.
- Estimated floor loads — maximum point loads (lifts, equipment anchors) and distributed loads (forklift wheel loads, pallet racking) for slab engineering.
- Electrical service requirements — single-phase vs. three-phase, total amperage, and any specialty power needs (welding circuits, crane power bus, EV charging).
- Zoning confirmation — written confirmation from your county or municipality that commercial construction is permitted on the site, including any setback and height restrictions.
- Budget range and timeline — be specific about your total project budget (not just the building) and your target occupancy date; this helps suppliers scope correctly from the first conversation.
Commercial Pole Buildings FAQ
Metal post-frame commercial pole buildings cost $25–$65 per square foot fully built out, including slab, structure, mechanical systems, insulation, and interior finish. Shell-only (structure, roofing, siding, and basic doors) runs $12–$22 per square foot. The wide range reflects differences in use case, finish level, regional labor costs, and structural complexity. A basic self-storage or warehouse commercial pole building lands in the $23–$35/SF range; a fully finished church, event venue, or manufacturing facility with HVAC, fire suppression, and commercial finishes runs $45–$82/SF.
Metal post-frame commercial pole buildings are available in virtually any width and length combination. Standard widths run from 30 feet to 100 feet in 5-foot increments; building length is technically unlimited through 10-foot bay extensions. Most commercial applications use widths of 40–80 feet, with length determined by operational needs. The most popular commercial sizes are 40×60, 50×80, 60×100, 60×120, and 80×160. Clear spans up to 200 feet are achievable with specialized truss engineering — the practical maximum for cost-effective metal post-frame construction.
From approved permits to certificate of occupancy, most commercial pole buildings take 8–16 weeks to build. Site prep and foundation work takes 1–2 weeks; structural erection takes 2–4 weeks; mechanical, electrical, plumbing, insulation, and interior finish runs 4–10 weeks depending on scope. Commercial permitting typically adds 4–12 weeks ahead of construction start — so total project timeline from contract signing to occupancy is commonly 4–6 months. This is dramatically faster than masonry or tilt-up construction at the same scale, which typically requires 12–18 months.
Metal post-frame commercial pole buildings use embedded posts or surface-mounted anchor bracket systems. Embedded systems set steel or treated posts directly in concrete footings below frost depth — typically 4–6 feet deep depending on region and building loads. Surface-mount systems use anchor brackets bolted to engineered concrete piers or a continuous perimeter footing. The concrete floor slab is poured separately after structural erection. Commercial applications with heavy floor loads require a reinforced 6-inch or 8-inch slab engineered for specific point and distributed loads — this is a separate design item from the structural column footings and should be specified and priced separately.
Yes — metal post-frame commercial pole buildings are uniquely suited for future expansion. Buildings can be extended at either end by adding structural bays, or widened with sidewall lean-to additions. The critical planning step is to design the original end-wall columns and trusses as interior frames rather than gable-end frames if expansion is anticipated — this avoids structural demolition during the addition. Sidewall lean-tos are also common for adding covered docks, storage bays, or additional shop space. Always communicate expansion plans to your builder at the design stage; adding 20 feet of length during original construction costs roughly 8–12% more upfront — versus 25–40% more per square foot as a standalone addition later.
Yes — properly designed and permitted commercial pole buildings fully comply with the International Building Code (IBC) for commercial occupancy. The key requirement is that the building be engineered and stamped by a licensed Professional Engineer for your specific occupancy classification, site loads, and local code amendments. Every reputable commercial metal pole building supplier provides stamped engineering drawings as part of the package. Compliance with accessibility (ADA), fire suppression (NFPA), and energy code (IECC) requirements is addressed in the permitting process — these are not post-frame specific challenges but are universal commercial construction requirements.
Metal post-frame commercial pole buildings and pre-engineered metal buildings (PEMBs) are both all-steel commercial construction systems but differ significantly. Post-frame uses large steel columns as the primary structural element with a bolted column-to-truss connection; PEMBs use a welded rigid steel frame with girts and purlins. Post-frame offers superior door placement flexibility, lower foundation requirements, and typically 20–35% lower total project cost at equivalent sizes. PEMBs are better suited for very large industrial buildings over 100,000 square feet requiring extreme eave heights (30+ feet) or specialized crane capacities. For the vast majority of commercial pole building applications under 50,000 SF, metal post-frame is the cost-optimal choice.
Get a minimum of 3 competing quotes for any commercial pole building project. Commercial post-frame pricing varies significantly between suppliers — differences of 15–30% for the same building specification are common due to regional material sourcing, supplier overhead, and competitive market conditions. Request that all quotes be provided on the same specification (same building dimensions, same column embedment, same steel gauge, same door counts) so you're comparing apples to apples. Also verify that each supplier's quote includes stamped engineering drawings — some suppliers quote low on the building and charge separately for engineering, which is a meaningful cost in commercial construction. Getting multiple competing quotes is the single most effective way to optimize the price of your commercial pole building.

Get Competing Quotes on Your Metal Commercial Pole Building
Compare pricing from multiple pre-screened commercial suppliers with one fast request. No obligation, no high-pressure sales — just the data you need to make the right decision.
- Free quotes from up to 4 commercial pole building suppliers
- Stamped engineering drawings included in commercial quotes
- All applications covered: warehouse, auto, church, hangar, events, storage, industrial
- Suppliers compete for your business — you get real competitive pricing
Free, no-obligation — Takes under 2 minutes